
Hitachi Retail Rollout Across North And West India
RETAIL1 connected the customer-facing store environment from facade and signage to category walls, display zones and in-store branding.
One Scope, From Facade To Product Floor
The assignment was not a list of isolated site jobs. RETAIL1 coordinated the surfaces customers see first with the branded product environment they move through inside.
Design decisions, production inputs and installation requirements stayed connected across six visible workstreams.
From Site Conditions To A Finished Hitachi Environment
The sequence follows the physical work: resolve each site, translate the brand into buildable details, coordinate production, then install the customer-facing environment.
Site dimensions, category layout and customer approach established what needed adaptation before production.
Approved visual cues became coordinated details for product walls, cladding, signage and branded retail surfaces.
Production and procurement were aligned around dimensions, visible finish and the requirements of site installation.
Facade, signage and in-store elements were installed and checked as one connected Hitachi experience.
The Finished Hitachi Retail Environment
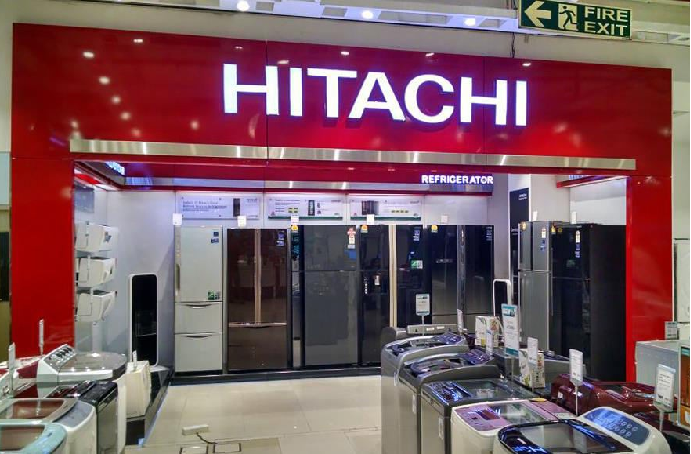
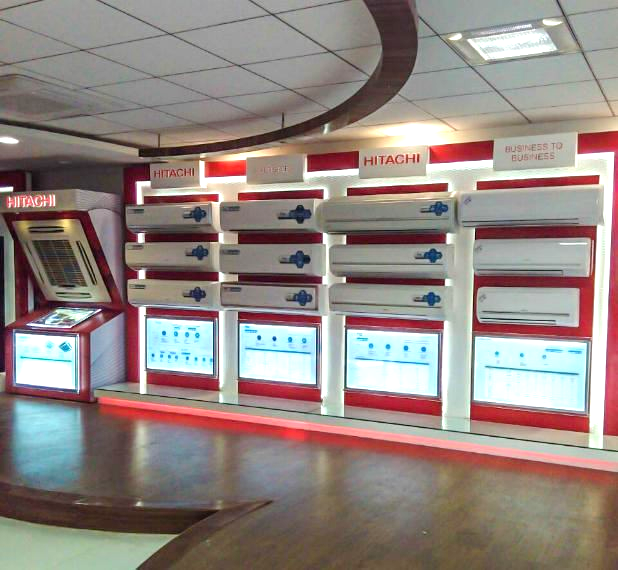
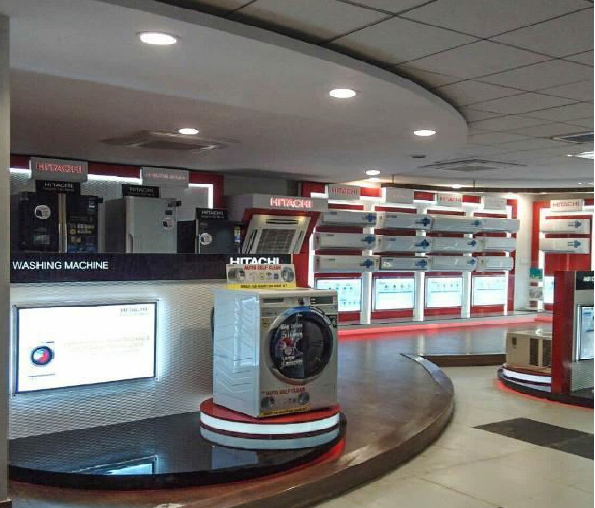
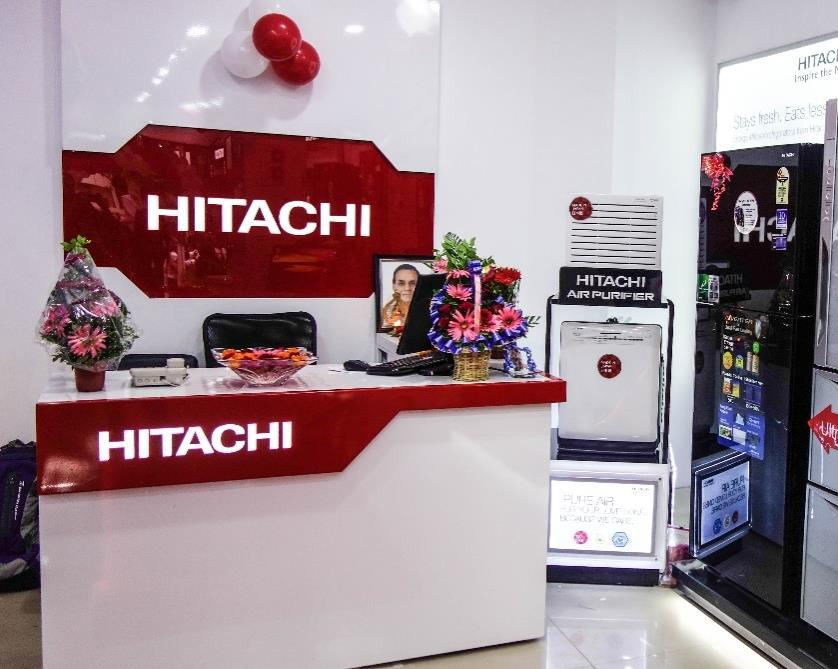
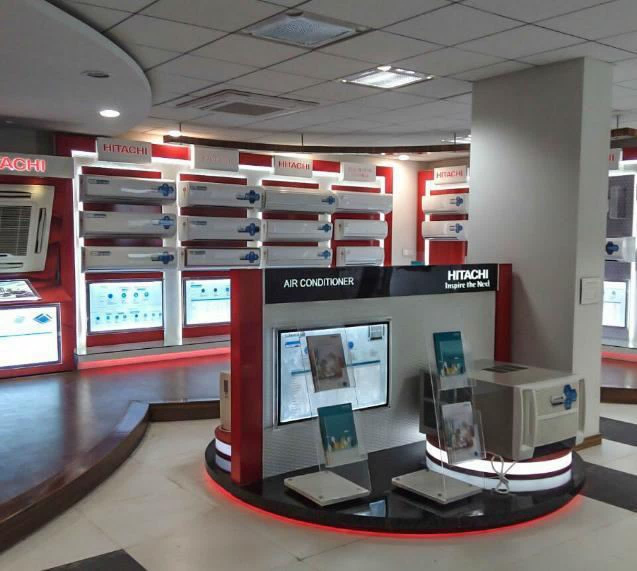
Every available project view is shown here: the brand fascia, category walls, product floor, display island and customer reception point.
A More Controlled Hitachi Presence Across The Region
The completed work strengthened recognition at customer approach and kept product walls, display zones and customer-facing brand cues connected inside the retail environment.
Project Information From Original RETAIL1 Material And Project Photography
About The Hitachi Project
Direct answers based on the documented scope, rollout geography and completed project photographs.
What did RETAIL1 deliver for Hitachi?
RETAIL1 connected site-specific design detailing, production procurement, in-store branding, ACP cladding, signage and regional deployment for Hitachi retail environments across North and West India.
How were Hitachi retail environments kept consistent across locations?
Approved brand cues were translated into site-ready dimensions and production details before cladding, signs and in-store elements moved to installation. This kept visible finishes and customer-facing identity aligned while allowing for different site conditions.
Can RETAIL1 coordinate facade and in-store branding as one scope?
Yes. The Hitachi work connected the external branded frame and signage with the category walls, product display zones and customer-facing elements inside the retail environment.
Where was the Hitachi retail rollout delivered?
The documented programme covered North and West India and was managed as a regional rollout across different retail site formats.
Which Hitachi store elements are visible in the project photographs?
The project photography shows the illuminated brand fascia, product-category walls, air-conditioner and washing-machine display zones, a central display island and a branded reception or consultation counter.
Planning A Branded Appliance Retail Rollout?
Share the locations, category format and launch sequence. RETAIL1 can connect detailing, production, facade work, in-store branding and deployment.